
Complicated Building Problem? Here’s How We’ll Solve It.
At Creek View Construction, we specialize in projects other builders avoid.
So before you give up on a project that “can’t be done,” be sure to reach out. Because following the building desing and drafting process below, we’ve never met a problem that couldn’t be solved.
And our team is ready to take each step required to bring your new commercial or agricultural building to life.
Trustworthy Partners
20+yrs
ExperienceLifetime Workmanship Warranty
The Creek View Construction Blueprint
Sure, modern construction can get messy. But with the right building desings and drafting services, you can bring your dreams to life—regardless of what others might say.
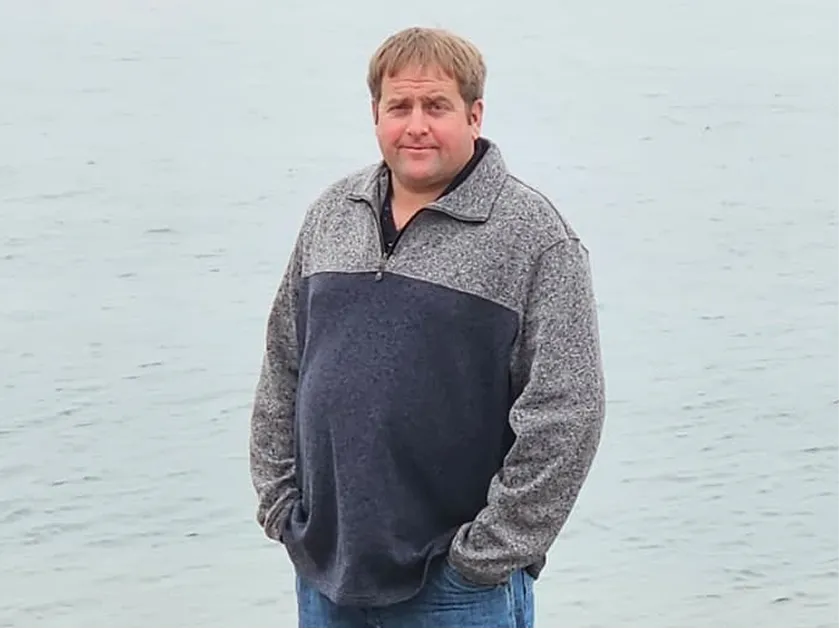
Step 1.Meet Mervin
It’s said the first step is the hardest. We try to make it easy.
Reach out to our company owner, Mervin. Mervin’s ready to meet you onsite, go over your vision and goals, and draw on his 20+ years of experience to create a picture of how your project can work.
Then it’s on to step 2.
Step 2.Approve Your Concept
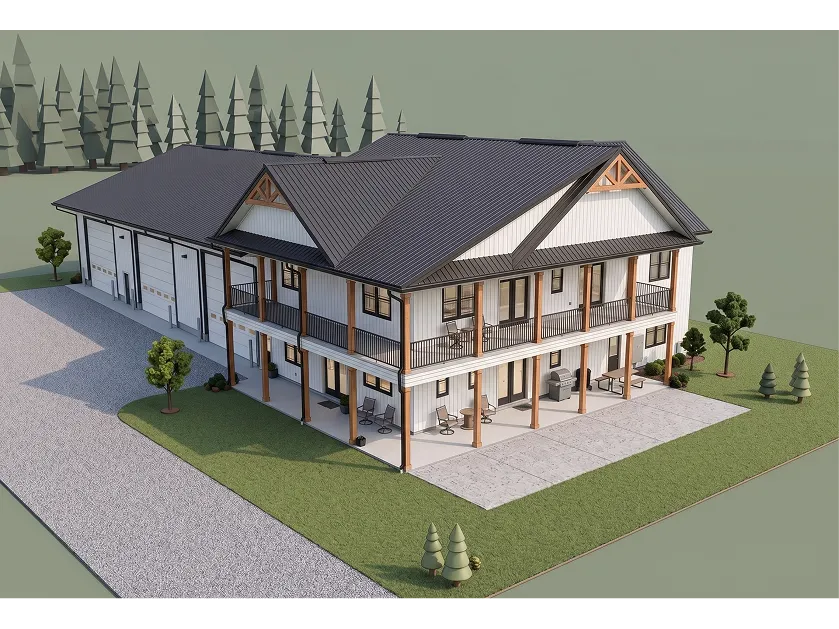
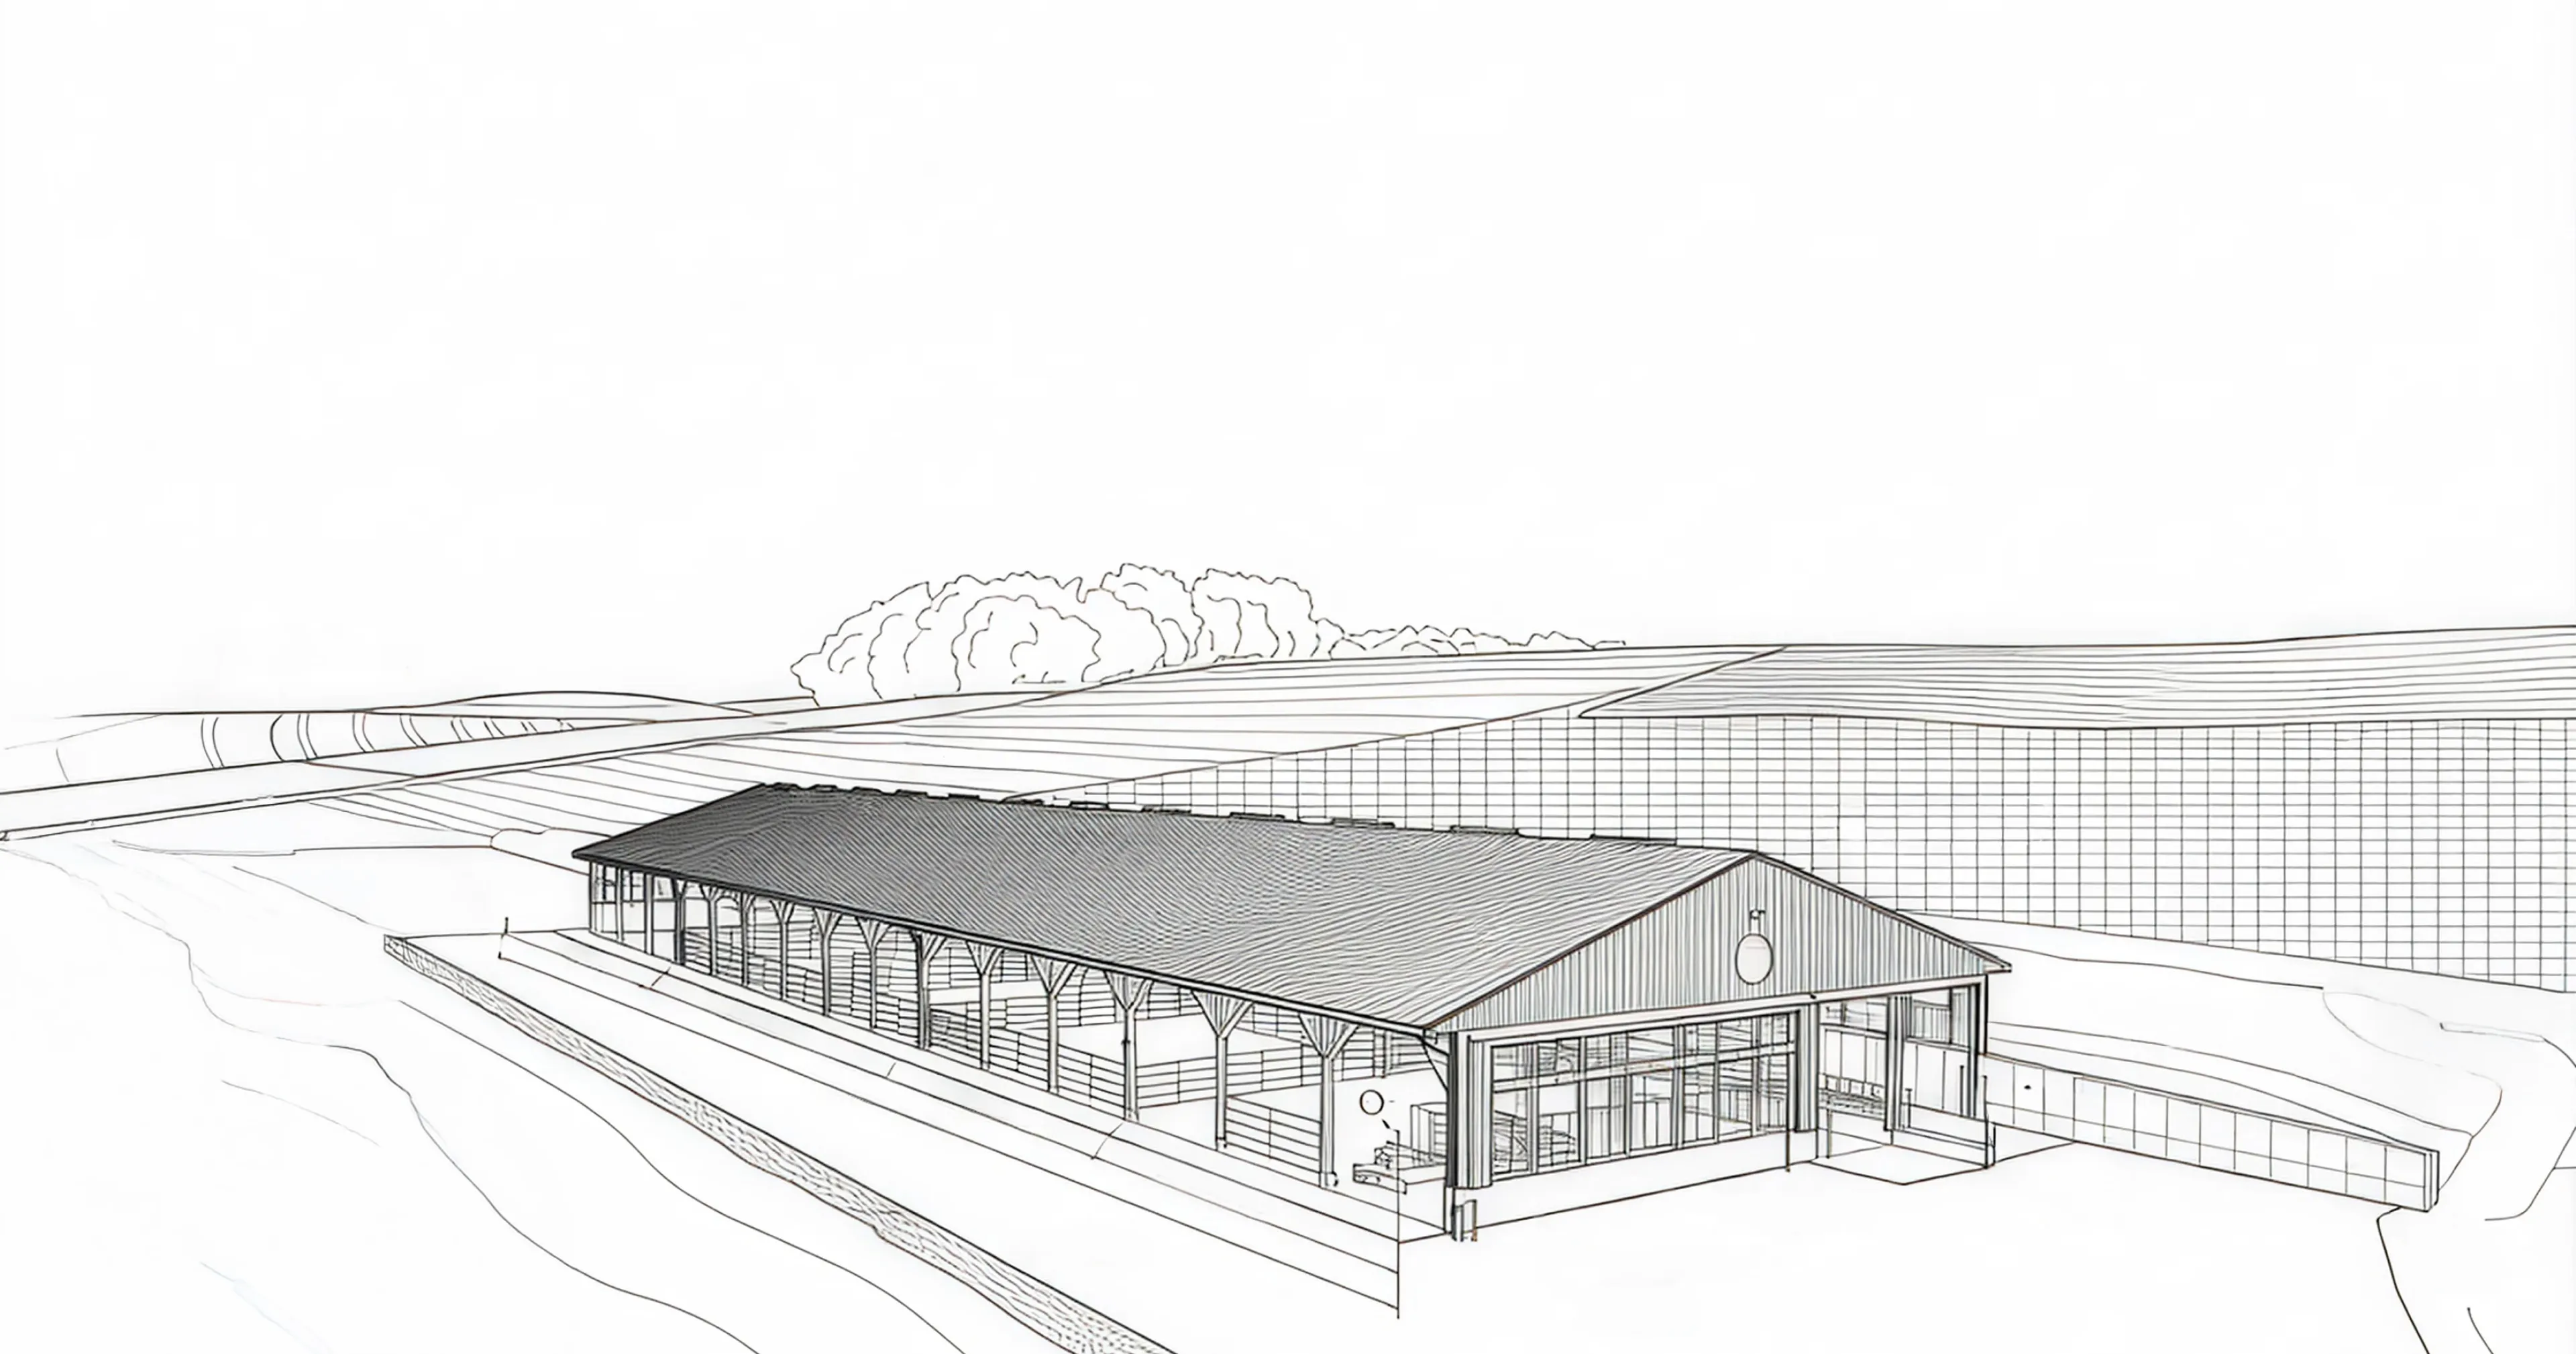
After your on-site meeting, Mervin creates an initial drawing and concept model for your approval.
Along with your model, you’ll receive an estimate including all known aspects of your build (more on that in the next step). When you’re happy with the design drafts and numbers, we move on to step 3.
Step 3.Consult the Engineers
Here’s where the real work begins.
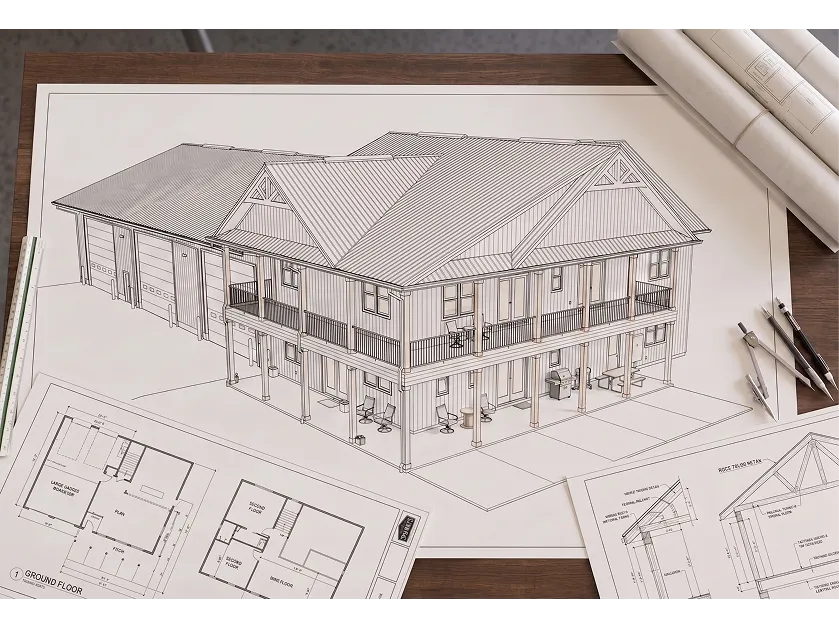
Mervin takes your concept drawings to a civil engineer, who—after a comprehensive site evaluation—determines how your project can be completed—all in compliance with thousands of state and municipal regulations. (It’s a 2″ thick code book.)
After the civil engineer approves, Mervin consults an architectural engineer who reviews the civil engineer’s building plan and ensures the building is safe, functional, energy-efficient, and compliant with even more regulatory codes.
The catch is that for any alteration or request made by an engineer or the client (you), Mervin needs to circle back for reapprovals. In the event one engineer won’t greenlight the project as-is, solutions must be brainstormed and recirculated through the engineers.
This is where many investors lose steam—and hope. However, it’s Mervin’s favorite part of the job. And he’s ready to handle all of the coordinating between you, the builders, and engineers—while keeping things light and productive until everyone’s ready for step 4.
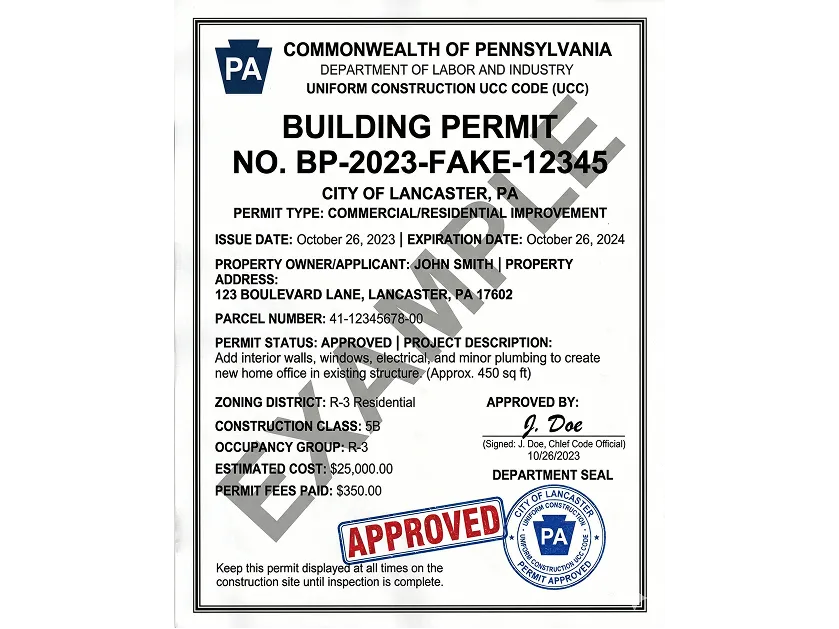
Step 4.Pull Permits
A lot has happened so far. But now, with an approved final design, it’s time to pull permits—whew!
Step 5.We’ll Schedule Your Build
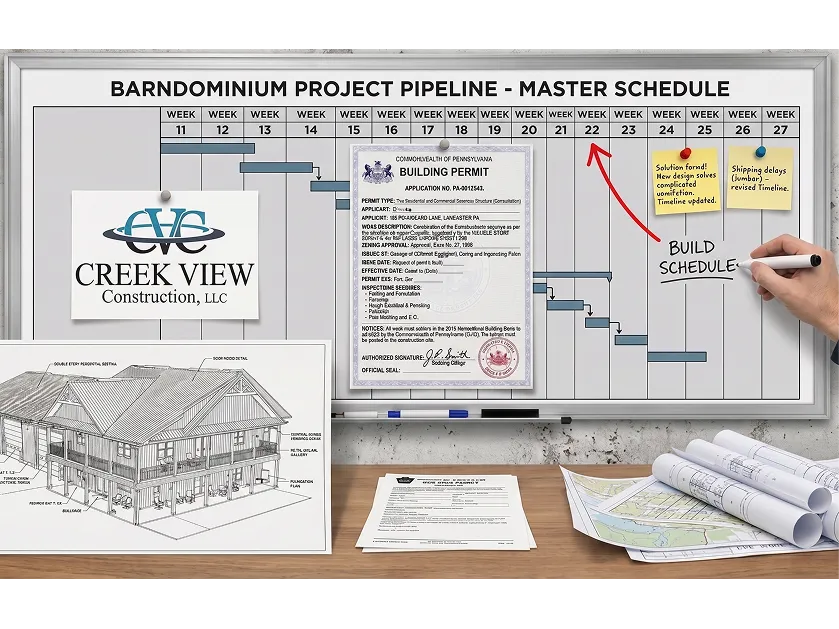
Permits in hand, our team coordinates the trades, gets everyone on a schedule, and does our best to stick to it.
Because while any large commercial or agricultural project gets occasionally snagged along the way (inclement weather, shipping delays, etc.), we take our schedules seriously—and make it a point to adhere to your building timeline as closely as possible throughout step 6.
Step 6.Watch Your Dream Unfold
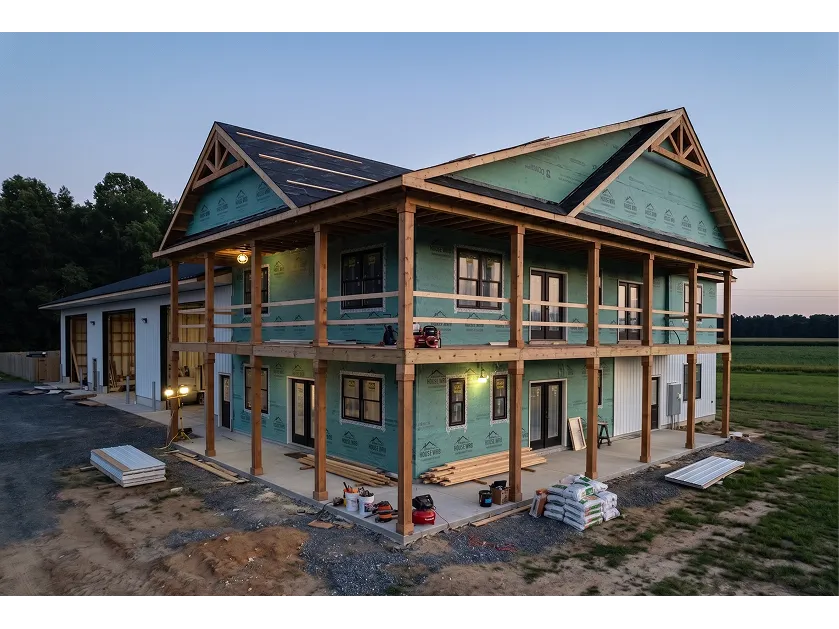
Many of our clients love to hang out on-site during construction. If that’s you, by all means. You can expect Mervin to pop by twice a week, happy to answer any questions you might have.
And if you’d rather place your focus elsewhere, that’s fine. You’ll still be informed of every decision that crops up, weekly expectations and milestones, weather or scheduling adjustments, and just about everything related to your new building…
Until your building is fully built and it’s time for step 7.
Step 7.Pass Final Inspections
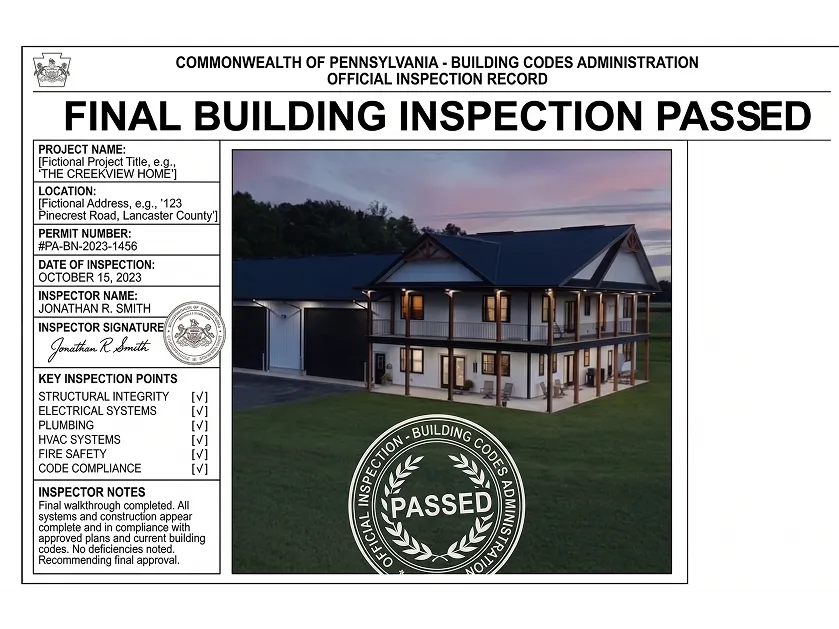
With your structure complete, it’s time for inspections.
Municipal building inspectors, the fire marshal, and zoning officials all need to check off on your building’s accessibility, site compliance, operational checks of major systems (HVAC, plumbing, electrical, you name it), and more.
If everything’s gone to plan, there won’t be any issues—which brings us nicely to step 8.
Step 8.Building Walkthrough
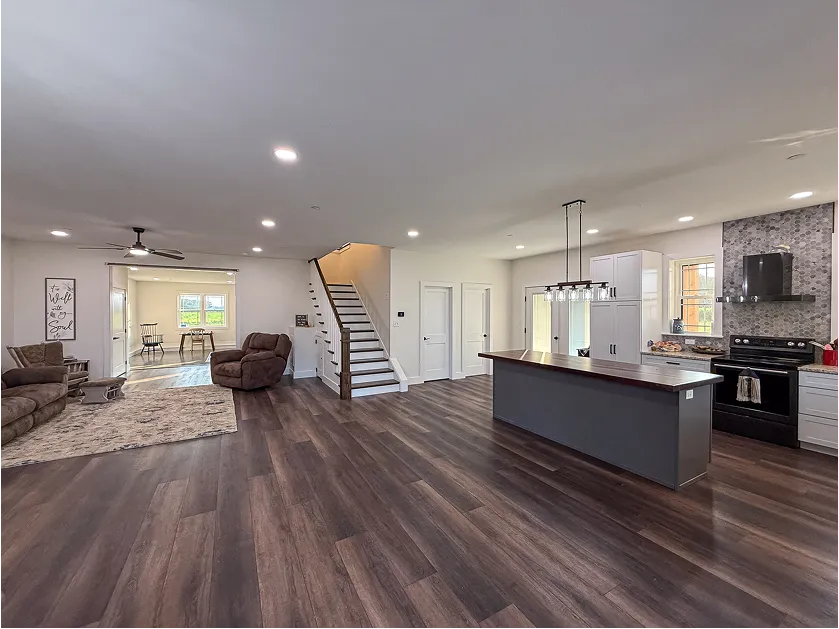
After a lot of patience and hard work, it’s finally time to walk through your new building!
Mervin will make sure everything’s just the way you wanted, and is prepared to answer any final questions you may have.
After you’ve enjoyed the moment, there are just two more things to do…
Step 9.Site Cleanup
Our crew hauls out debris, dusts the nooks and crannies, and does our darndest to make sure every nail, fastener, and fleck of drywall is swept up and removed before taking the final step.
Step 10.Handing You Your Keys
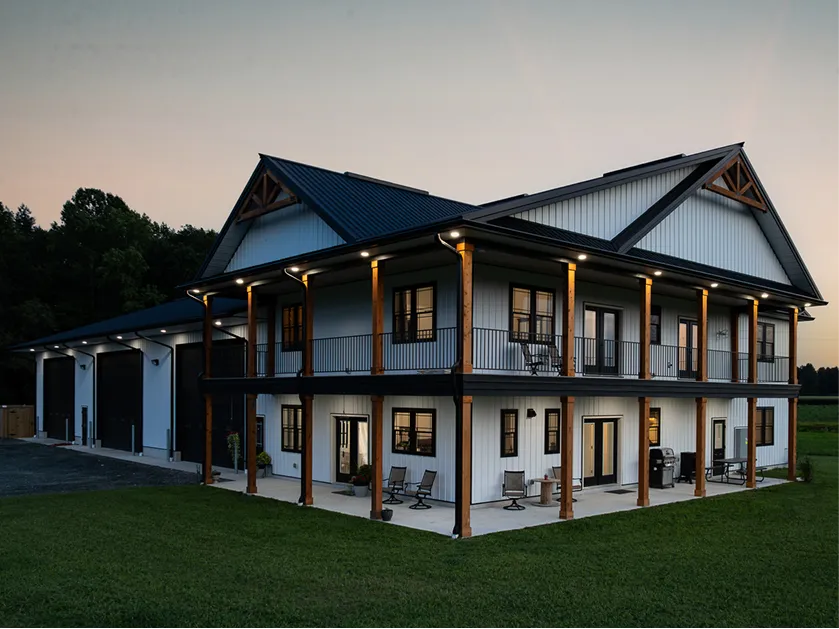
This is what it’s all about.
A handshake, your keys, and growing in your new building over the years that follow.
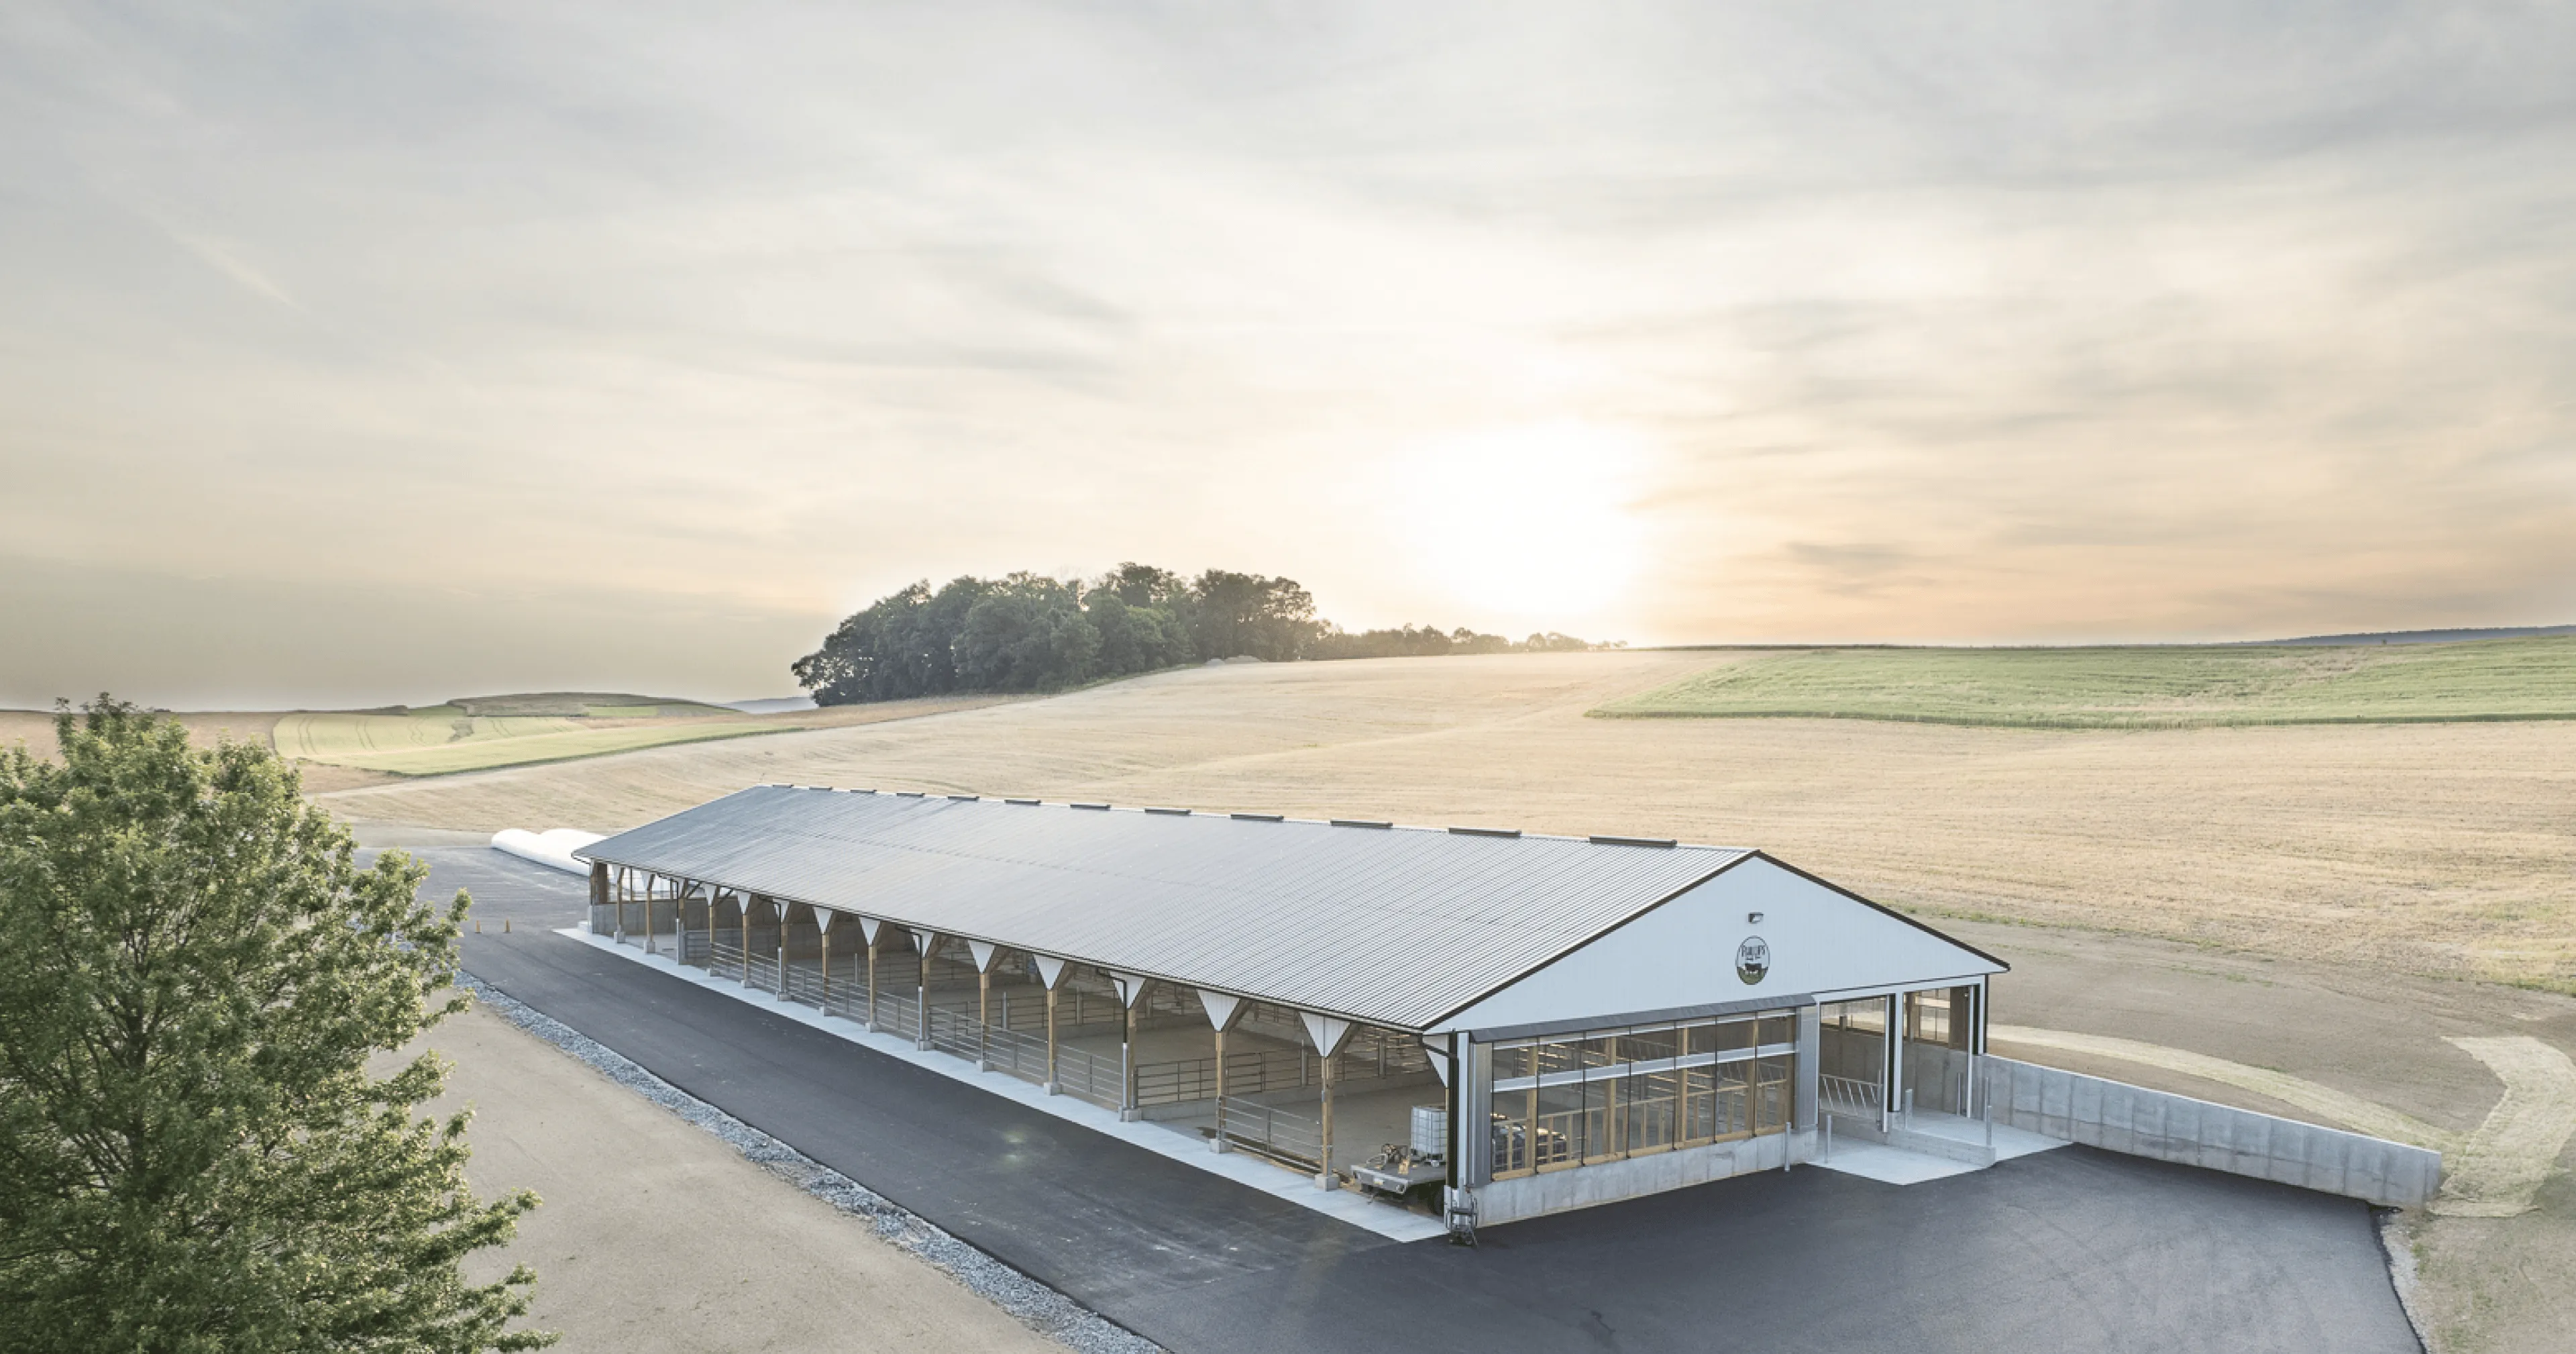
Building Your Dream Isn’t as Easy as 1, 2, 3—But it Can Be Done
No three-step processes here. Constructing the perfect building—one that solves your problems, is up to code, and looks incredible—requires hundreds of decisions to be made. Not to mention a whole lot of ball-juggling most investors are unaware of.
But while large commercial and agricultural projects are complex, they can be done. And those are the kinds of projects our team enjoys most.
To learn more, visit our Building Process page.
Share Your VisionGot a Project That Can’t Be Done? Call Us.
Our crews believe every problem can be solved.
So before you call it quits on your dream, give us a call. Our team is ready to help grow and modernize your business, build the agricultural structure you’ve been dreaming of, and help bring your vision to life in a way that leaves everyone happy.
Take the first step toward your vision today. With a free, zero-obligation onsite consultation. We can’t wait to hear about your construction dreams.