
Summary
Key Takeaways
- Design is mostly paperwork. Most of the early design phase goes to blueprints and permits, with sign-off needed from engineers, zoning boards, the fire marshal, and utility and environmental authorities. You can only build what the regulations allow.
- Small footprints can still be flexible. Open-concept layouts, movable partitions, vertical storage, and plenty of natural light make a compact space feel bigger and work harder.
- Finalize the design before you build. Skipping this step risks costly surprises mid-project, like a plumber who can’t do their job after the foundation is poured, or a contract for something that can’t be built.
- A design-build contractor costs more upfront but saves money overall. Handling design and construction together prevents expensive rework and delays.
- Paying more at the start usually pays off. Even if you learn your project can’t be built as planned, finding out early is far cheaper than finding out halfway through.
Designing a commercial building—regardless of the size—is no small feat.
And in some ways, the design of a commercial building is more important the smaller your footprint gets—especially if you intend to make the most of your budget.
With that in mind, this guide breaks down commercial building design for smaller buildings.
With a quick skim, you’ll learn:
- The massive scale of small commercial building design
- The best commercial building design ideas for smaller spaces, and
- How to actually save money long term by paying more upfront
Plus, you’ll find a gallery of a few of our recent projects to get you fired up about your unique building design.
So if you’re serious about building a commercial or agricultural structure you’ll be proud of for life—this one’s for you.
Let’s start with the biggest misconception investors have about small commercial building design.
What All Goes Into Small Commercial Building Design?
When business owners think “commercial building design,” most are imagining the way their finished building will look: the size, shape, exterior aesthetics, and indoor finishes.
And while that is a big part of contemporary commercial building design, there’s actually much more to it than that.
The design phase of constructing a new building deals predominantly with obtaining legalized blueprints and building permits. This requires architectural plans be signed off by a whole slew of regulatory offices—each with a code book a few inches thick.
What this means for you is that—even if you’ve already got the land—you can’t move a shovel’s worth of dirt before satisfying the regs—even for small commercial building projects.
All commercial construction projects need approval from:
- Civil engineers
- Structural engineers
- Building code officials
- Township zoning boards
- The Department of Environmental Protection (DEP)
- Local water and sewer authorities
- The Fire Marshall
- And more…
This preliminary hoop-jumping is the bulk of early design work. So before diving into the design trends and ideas below, know this: you can only build what the regs will allow.
For a more complete listing of the red tape you can expect, check out our Complete Guide to Preconstruction Costs.
How Can I Make the Most of a Smaller Commercial Space?
Looking to make the most of a limited footprint?
Here are a few ideas for gaining greater flexibility in a tighter space:
- Open-Concept: Consider removing permanent interior walls for a completely open space you can reconfigure at any time.
- Flex Zones: Popular now among rental investors, movable partitions or modular walls allow flex spaces to be rearranged depending on tenant needs.
- Vertical Storage: Utilize the full height of your building with vertical shelving, wall-mounted storage, or mezzanines.
- Natural Light: Install large storefront glass windows and skylights to flood the interior with natural light, which makes the room feel larger.
All of the above suggestions increase the functionality and feel of a smaller commercial building—maximizing space and your income potential.
Ready to explore the potential of your new building? Take the first step toward your dream building with a free quote and consultation today.
How Does a Design-Build Contractor Save Me Money (And Headaches)?
When embarking on the adventure of building a custom commercial building, you have two basic options:
Working with a contractor who enjoys the problem-solving of commercial building design services (and dealing with the regs) or hiring a builder who strictly throws up what the plans say.
Ultimately, the choice comes down to your goals. If you just need a simple pole barn, the latter group will likely serve you well with a great building and maybe even some cash saved.
However, if you’ve got bigger dreams—and the financial guts to back it up—I urge you to hire a contractor that does both design and general contracting work. Here’s why.
Because even though design-build contractors cost more upfront, working with one will save you a tremendous amount of cash and heartache as your project goes on.
The reason is because without perfected, finalized design drafts before you start building, you can run into serious issues during your build—running from something as simple as pouring your foundation framing to later learn the plumber can’t do his job, to signing a $1M contract for a project that ultimately can’t be built.
So as you move forward, just remember: you’re nearly always better off paying more upfront—even in the event you discover your project can’t be completed as originally intended.
Alright, enough with the serious business; now for something fun.
Check Out These Commercial Building Designs
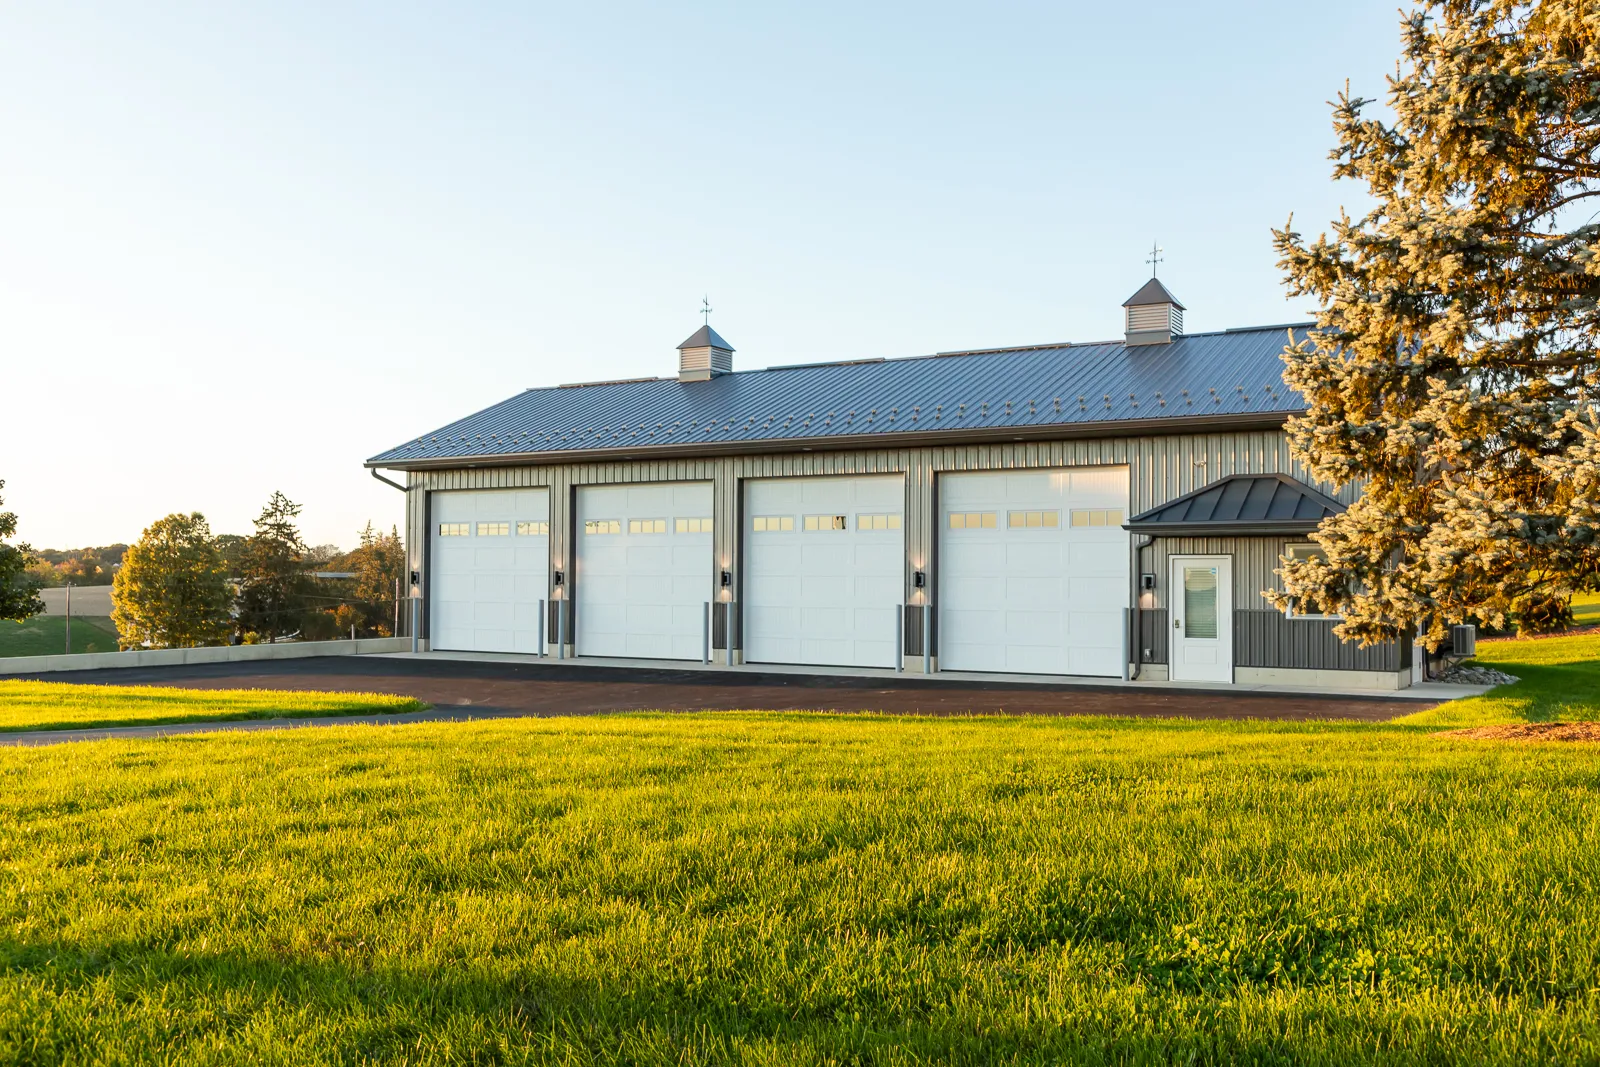
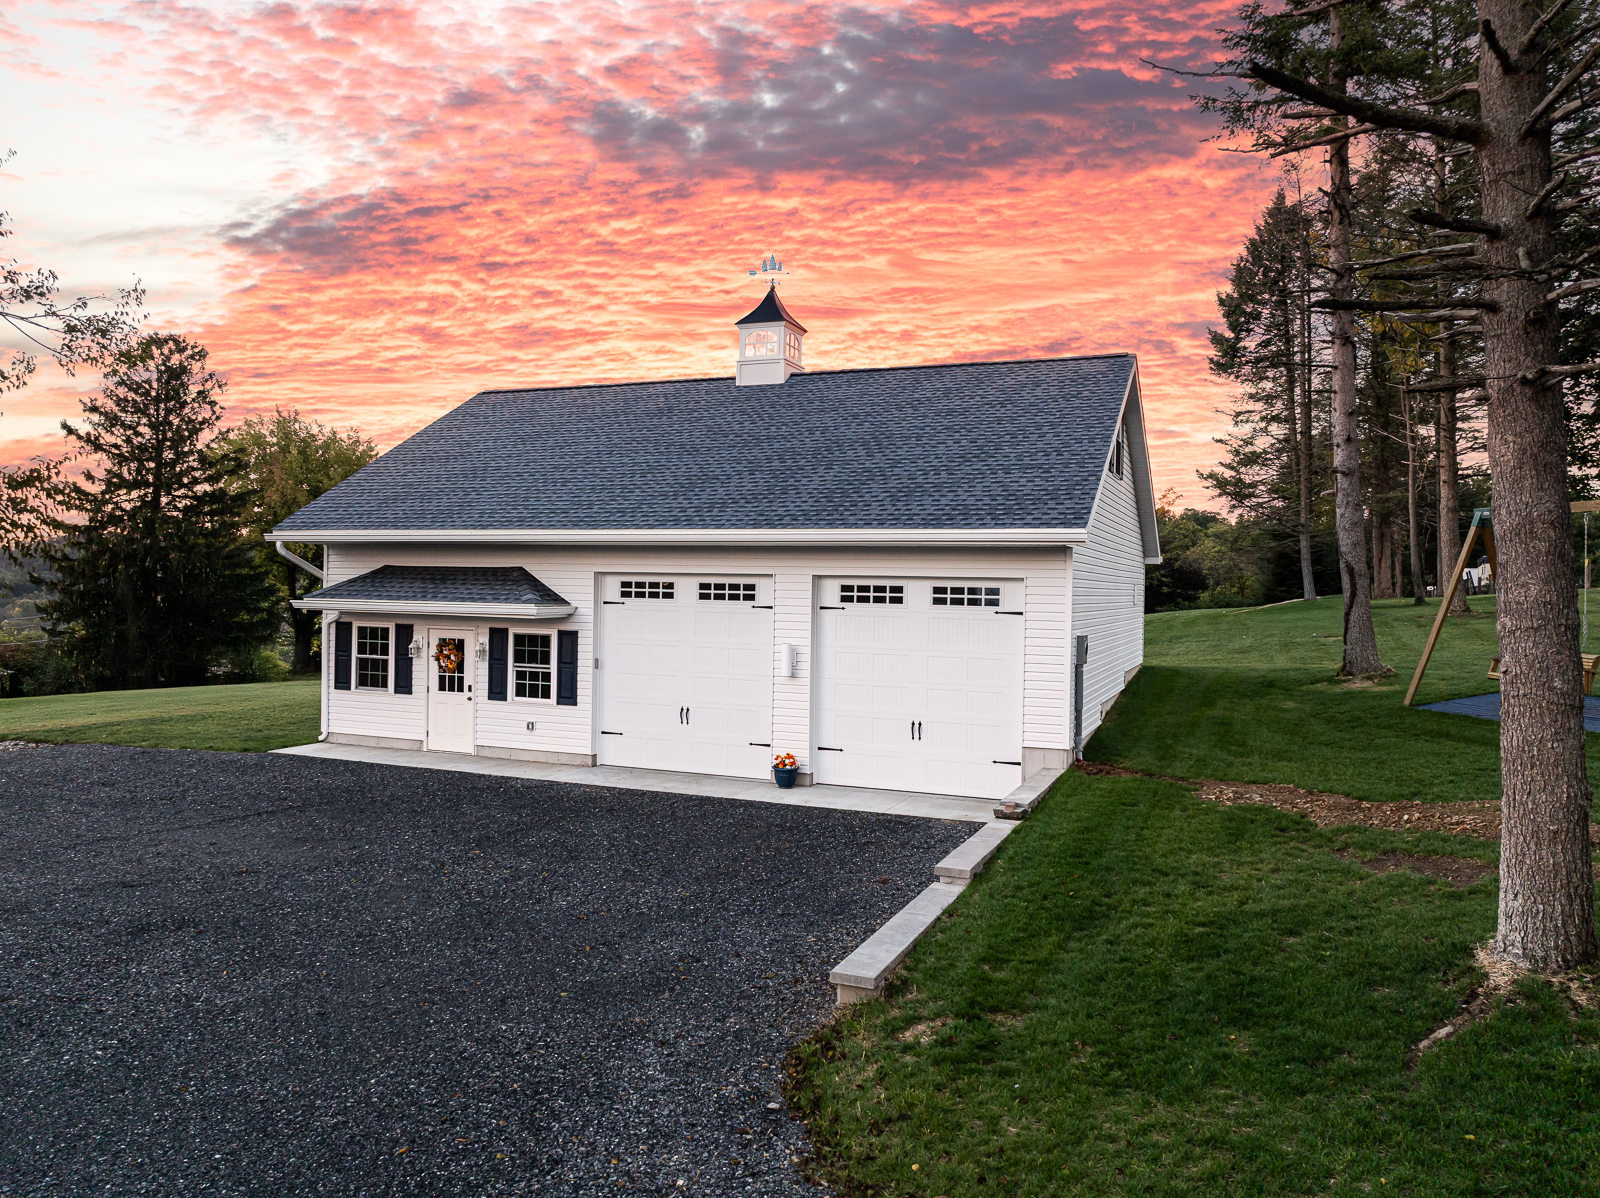
Sometimes, the best way to spark the creative juices is to see what’s possible (as in, with your own two eyes). So if you’re looking for a little inspiration, check out a few of our recent commercial building projects.
Some were designed and built from scratch and others yet were renovations/remodels of existing buildings. In all instances, three things remain: they're functional, beautiful, and built by the books.
Check out Creek View’s Gallery Page.
Building Your Dream May Not Be As Easy as 1, 2, 3—but It Can Be Done
Big dreams for your business or farm? Give Creek View Construction a call.
We’ve been solving building problems for commercial and agricultural owners for 20+ years, and in all that time, we’ve never met a problem that couldn’t be solved.
Now, that’s not to say every project went through. But in our experience, a combination of the right relationships, enough back-and-forth, and solid financial backing makes most projects feasible—regardless the size.
So let us know what you’re dreaming up. Because while making visions a reality might be complicated, it’s not impossible. And with the right partner, you can take that vision and turn it into a dream building you’re proud of for life.
I look forward to hearing from you,
Mervin Hoover,
Owner of Creek View Construction
If you’re one to dream big, call Creek View Construction. After 20+ years, our favorite projects have been the ones other builders avoid.